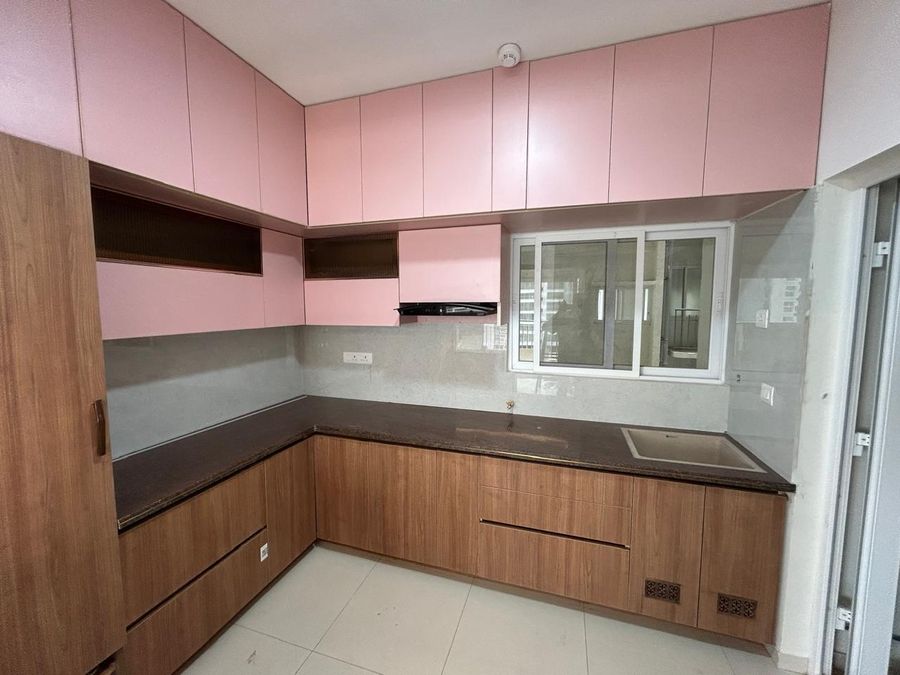
L-shaped modular kitchen
Walnut-finish base cabinets with blush overhead cabinets.

MODULAR KITCHENS
Smart layouts, practical storage and durable finishes, planned around how you cook and how your family lives.
LAYOUTS
Makes use of two adjoining walls and keeps the work triangle compact.
Storage and counter space on three sides for larger kitchens.
Two facing counters that work well in narrow, long spaces.
A single run of units, ideal for compact apartments.
Walnut-finish base cabinets with blush overhead cabinets.
WHAT WE PLAN
Drawers, pull-outs and corner units chosen for what you actually cook with.
Surfaces and fittings selected to cope with heat, moisture and daily use.
Design, approval, making and installation explained step by step.
From measurements to installation, handled by one accountable team.
QUESTIONS
It depends on the size, layout, materials and fittings. Try our cost estimator for an indicative range, or request a free estimate and we will advise after understanding your kitchen.
That depends on your floor plan and cooking habits. We look at the space and recommend L-shaped, U-shaped, parallel or straight layouts accordingly.
Yes. Along with kitchens we design wardrobes, TV units, partitions and complete home interiors.
Also see: modular kitchens in Bangalore · wardrobe designs in Bangalore · our projects · careers.
Share a few details and our team will call you to discuss your space, style and budget.
Get Free Estimate